Keep it simple.
Acoustic enclosure with standard ventilation, adjustable lighting, internal controls and device connections.
CAD 17,795.00
FocusPod
5.0Make room for the whole discussion.
Max provides a larger enclosed space for meetings and collaboration with up to six people in a suitable layout. Meeting, lounge and bar arrangements use that space differently. Compare your furniture and room clearances, then plan the two-crate shipment and installation for your Canadian address.
Made to order · Canadian delivery planned for your address
Choose your options in 3D and see your configuration price. No payment to begin.
Get the specification guideCanadian planning guide · PDFBuild your project in the configurator and request a complete quote for the models, furniture, delivery and installation you need.
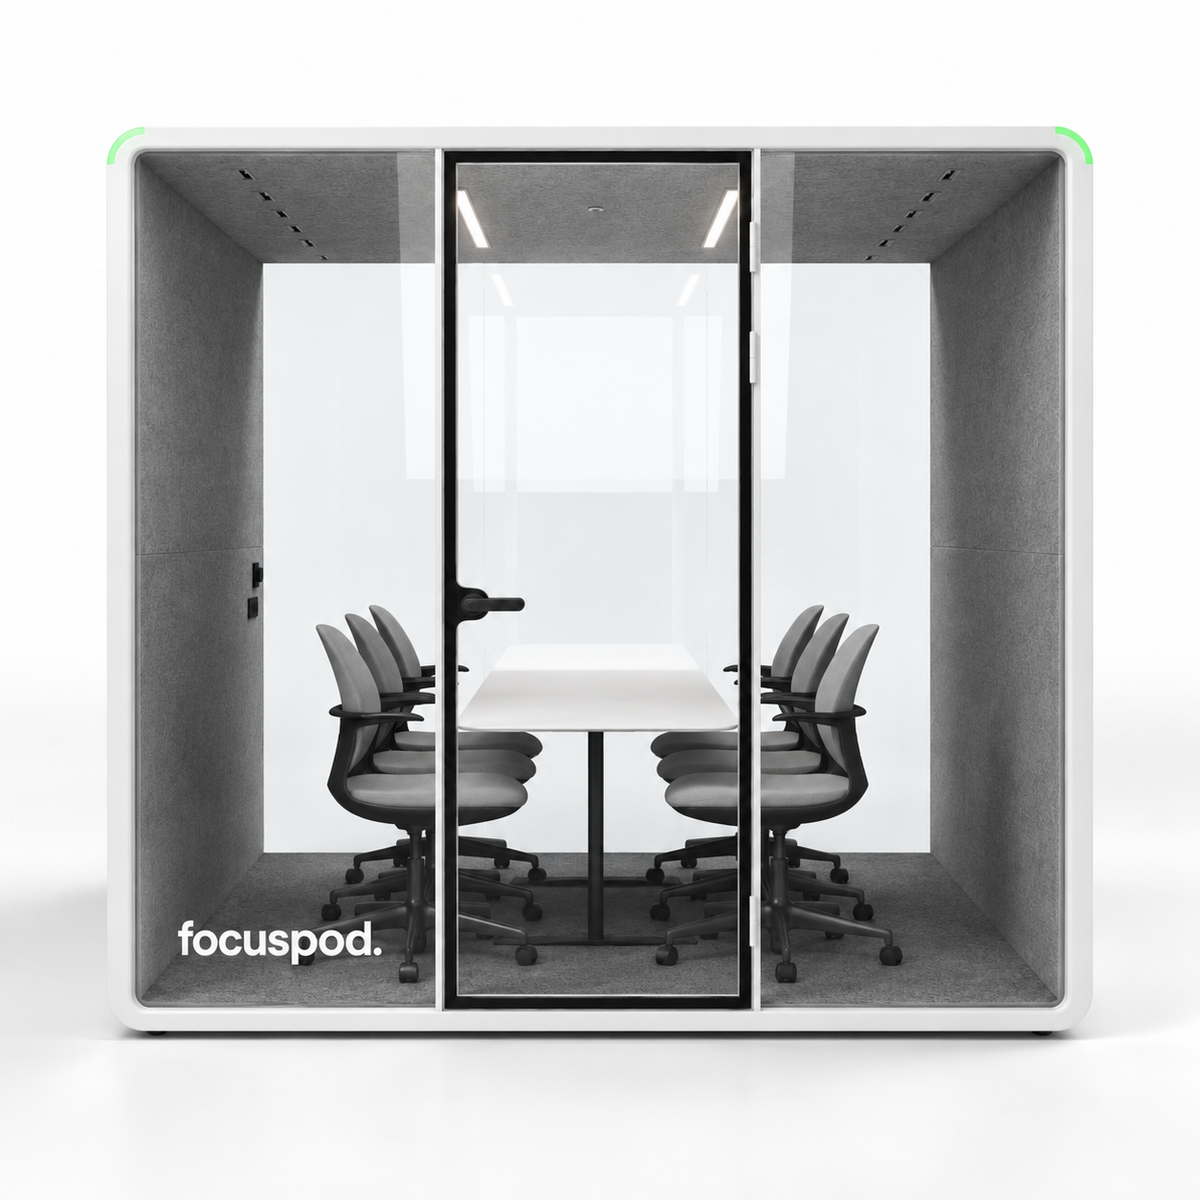
Images may show optional furniture and accessories. The approved specification defines your order.
Start with the pod shell, add the standard furniture package, or compare the available layouts in 3D.
Acoustic enclosure with standard ventilation, adjustable lighting, internal controls and device connections.
CAD 17,795.00The same pod with its standard furniture package. Alternative layouts and accessories are priced in the configurator.
CAD 21,290.00Furniture, selected upgrades, delivery, installation and applicable taxes are additional unless explicitly included.
Explore furniture layouts ↗

Standard furniture reference images. The approved configuration defines the items supplied.
Plan your space
Base dimensions exclude the clearance needed for assembly, ventilation and door swing. Confirm selected options and site requirements.
Dimensions, power & technical details ↓Modular sections are assembled on site. FocusPod estimates delivery from the packed volume, selected furniture/cooling and Canadian destination. Net pod weight is not the gross shipping weight. Unloading, internal handling and installation need an agreed scope.
Calculate Canadian delivery ↗FocusPod Max
Adjust fan speed from inside the pod. Standard ventilation exchanges air with the surrounding room and includes automatic refresh. Cooling is a separate option.
Dimmable, flicker-free LED lighting with an anti-glare lens. Adjust warm-to-cool white light from 3,000 to 6,000 K, with output up to 1,800 lumens.
Optional switchable privacy glass changes from clear to frosted. Compare available glazing options and their prices in the configurator.
Presence sensing supports automatic on/off. Internal controls adjust light intensity, colour temperature and fan speed, with manual override. An occupancy indicator and concealed door closer are included.
Power outlets, USB-A and USB-C support the workspace. Confirm the Canadian supply configuration, ratings and applicable certification for the supplied model before ordering.
The enclosure limits sound transfer, while absorbent interior materials manage reflections during calls. Installed performance also depends on assembly, door seals and the surrounding room.
Furniture, selected upgrades, delivery, installation and applicable taxes are additional unless explicitly included.
What it is made of
A modular frame combines sound-insulating and sound-absorbing layers. The source specification uses 5 + 5 mm laminated toughened safety glass. Optional PDLC glass changes visual privacy; it does not add a separate acoustic rating.
A layered enclosure and absorbent interior serve different purposes: reducing sound transmission through the shell and managing reflections inside the workspace.
Request the acoustic report, material and emissions documentation, glazing information and final packing schedule for procurement review. Confirm the scope and model covered by each record.
After you order
The essentials are already inside.
Adjustable ventilation and LED lighting, internal controls, occupancy indicator and device connections. Furniture is optional.
Adjust the air and light around you, connect your devices and choose the layout for your workday.
The manufacturer specification describes speech reduction under laboratory conditions. Room conditions, assembly and door seals affect the result in use. It does not promise complete silence. Office pod acoustics: compare speech privacy ↗
Adjust fan speed from inside the pod. Standard ventilation exchanges air with the surrounding room and includes automatic refresh. Cooling is a separate option.
Dimmable, flicker-free LED lighting with an anti-glare lens. Adjust warm-to-cool white light from 3,000 to 6,000 K, with output up to 1,800 lumens.
Presence sensing supports automatic on/off. Internal controls adjust light intensity, colour temperature and fan speed, with manual override. An occupancy indicator and concealed door closer are included.
Power outlets, USB-A and USB-C support the workspace. Confirm the Canadian supply configuration, ratings and applicable certification for the supplied model before ordering.
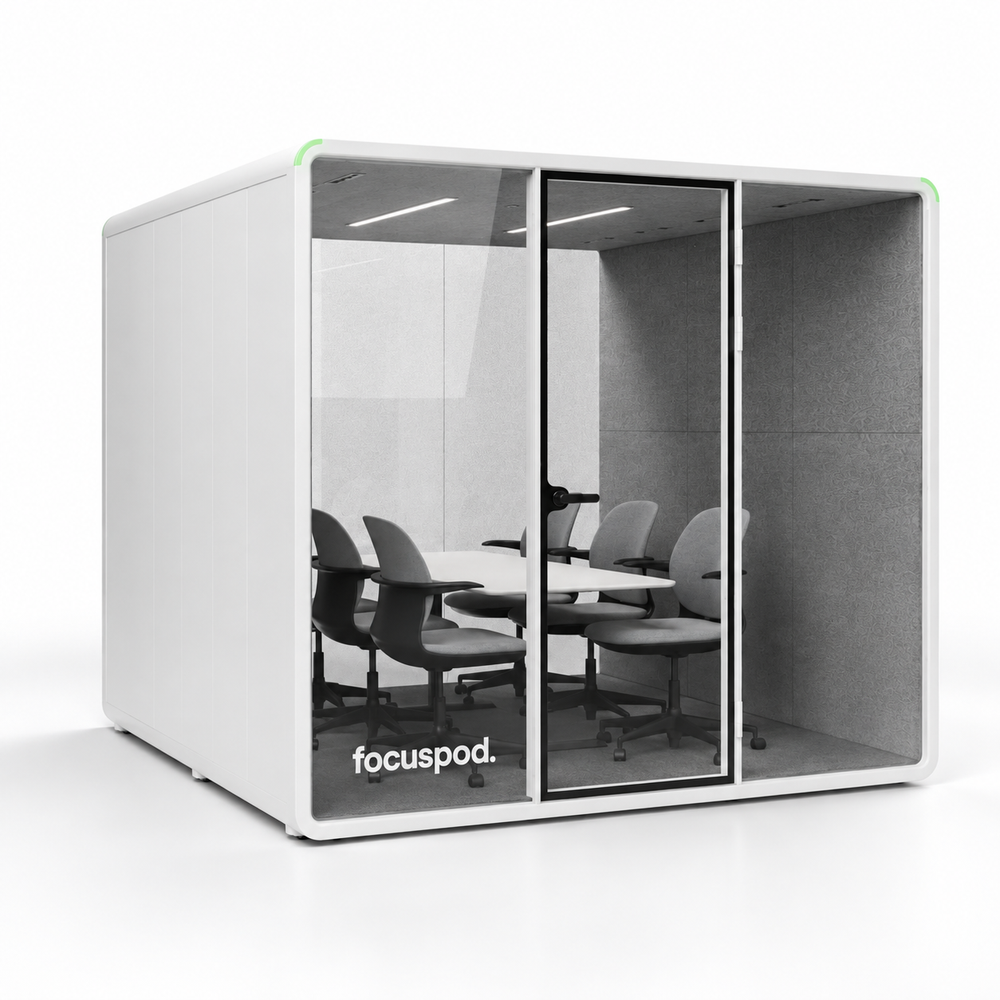
A modular frame combines sound-insulating and sound-absorbing layers. The source specification uses 5 + 5 mm laminated toughened safety glass. Optional PDLC glass changes visual privacy; it does not add a separate acoustic rating.
Request technical documents ↗Dimensions, services and delivery planning for your facilities or procurement team. Millimetres are the source dimensions; imperial values are rounded.
Allow space for the door swing, assembly, ventilation and servicing. The footprint excludes these clearances. Check access and accessibility requirements against the actual furniture layout.
The listed wattage is for standard pod systems, not the outlet rating or total connected load. Cooling and your own devices add electrical demand. Confirm circuit and outlet requirements for the final configuration.
On Meet and Max, optional cooling retains the standard ventilation. It adds 350 mm to the base height.
Modular sections are assembled on site. FocusPod estimates delivery from the packed volume, selected furniture/cooling and Canadian destination. Net pod weight is not the gross shipping weight. Unloading, internal handling and installation need an agreed scope.
Office pod installation and site planning in Canada ↗Review the evidence for the model and configuration you are buying.
Ask for model-specific electrical and product-safety documentation. A foreign certification mark alone does not establish Canadian acceptance. Building, fire, electrical and accessibility requirements depend on the installation.
Request technical documents ↗Request the acoustic report, material and emissions documentation, glazing information and final packing schedule for procurement review. Confirm the scope and model covered by each record.
Request technical documents ↗Structural and electrical coverage, with the claim process and service arrangements set out in the Canadian warranty terms. Applicable statutory rights remain in place.
FocusPod Canada warranty and product support ↗Max provides up to six seats in an appropriate meeting layout. Its 2462 × 2565 mm interior supports meeting, bar or lounge arrangements with different circulation needs.
Made for you
Choose your exterior and interior palette, an available furniture layout and compatible extras. The approved specification records every selection.
We bring those choices together in an agreed specification, then build your pod to that plan.
Production and Canadian transit timing are confirmed with your project; no fixed delivery date is implied.
Understand the timing ↗Choose your model, finishes, furniture and compatible extras in 3D.
Review the specification, complete project price, access requirements and schedule before payment.
Production follows your approved configuration. Timing is confirmed for your Canadian project.
Delivery and selected installation follow the agreed scope for your address and site access.
Have a date you need to be ready? Tell us early. Freight, customs, custom requirements and site readiness can affect the schedule.
Plan around your date ↗The enclosure, standard ventilation, adjustable LED lighting, internal controls, occupancy indicator and standard device connections. Furniture, selected upgrades, delivery, installation, taxes and duties are separate unless your approved order expressly includes them.
Choose exterior and interior colours, a compatible furniture layout and available extras. The configurator applies model and furniture dependencies to options such as cooling, privacy glass, screen accessories and access controls. Your approved specification records the final choices.
Yes. Selecting installation adds a FocusPod planning allowance. Confirm assembly, positioning, travel, equipment, packaging removal and site access for your address. Stairs, crane lifts, electrical work and unusual access require a separate assessment.
Request a virtual walkthrough, finish samples or technical documents through the Canadian contact form. Tell us the model, destination and preferred language so the team can respond to your project.
A space of your own
Choose the pod. Shape the details.
We bring your approved configuration together.